

BEDS6
BATHS4 full 1 partial
SQUARE FEET4,120
MLS#MDFR2084748
STATUSACTIVE
PROPERTY TYPEResidential - Single Family
SUBDIVISIONTALLYN RIDGE
SCHOOLFREDERICK COUNTY PUBLIC SCHOOLS
Property Description
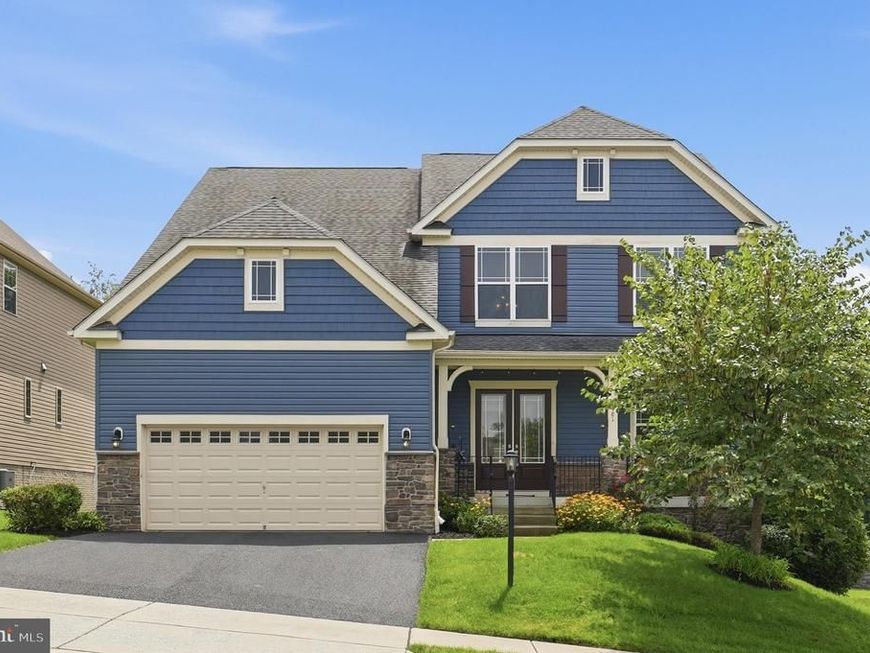
ASSUMABLE LOAN WITH 2.25% INTEREST RATE FOR VA QUALIFIED BUYERS!!!! Nestled in the charming Tallyn Ridge community, this stunning traditional home offers a perfect blend of comfort and convenience. Built in 2019, this spacious residence boasts 6 bedrooms and 4.5 bathrooms, providing ample space for gatherings and relaxation. The fully finished basement with an outside entrance adds versatility, perfect for a home office or entertainment area. Enjoy the community's amenities, including a refreshing pool and well-maintained common areas. Tallyn Ridge feeds into the BRAND NEW Linganore Creek Elementary School as well as Oakdale Middle and Oakdale High School. The neighborhood is known for its friendly atmosphere and proximity to beautiful parks, ideal for outdoor activities and leisurely strolls. Experience the warmth of Tallyn Ridge, where community spirit thrives and every day feels like home. Don't miss the opportunity to make this inviting residence your own!
Upcoming Open Houses
Open House Saturday August 8th, 11:00am - 1:00pm
Open House Sunday August 9th, 12:00pm - 2:00pm
Property Features
Property Type: Residential - Single Family
Basement: Yes
Basement: Fully Finished, Outside Entrance
Cooling: Central A/C
Fireplaces: 1
Fuel Type: Electric
Garage: 2
Heating: Heat Pump(s)
Home Style: Traditional
Lot Size: 0.19 Acres
Stories: 2.0
Taxes: $8,871
Year Built: 2019
Feature Descriptions
Additional Structures: Above Grade, Below Grade
Exterior: Combination
Fencing: Fully
HOA Fee: $123.00/Monthly
Lot Dimensions: 0.19 Acre(S)
Parking Notes: 2 Total Parking Spaces
Sewer: Public Sewer
SQFT Above Finished: 3320
SQFT Below Finished: 800
SQFT Total Finished: 4120
Structure Type: Detached
Total Garage/Parking Spaces: 2
Water: Public
Local Schools
High School: OAKDALE
Middle School: OAKDALE
School District: FREDERICK COUNTY PUBLIC SCHOOLS
Listed By / Shown By
Listed By
Agency Name: Charis Realty Group
Agency Phone: 3018315099
Shown By
Agent Name: Leah Davis
Agent Phone: Cell: (717) 940-0791
Agency Title: Berkshire Hathaway HomeServices Homesale Realty

 First American
Estimate Your Payment
Estimated Payment
$ 3,067.69 per month $2,058.65 Principal & Interest $739.25 Property Tax $269.79 Homeowner's Insurance



 Corporate Office - 215 S Centerville Rd. Lancaster, PA 17603
5481 Tallyn Ridge Drive | MLS# MDFR2084748
This single family home located at 5481 Tallyn Ridge Drive, Frederick, MD 21704 is currently listed for sale with an asking price of $925,000. This property was built in 2019 and has 6 bedrooms and 4 full and 1 partial baths with 4120 sq. ft. Tallyn Ridge Drive is located in the TALLYN RIDGE subdivision within the FREDERICK COUNTY PUBLIC SCHOOLS school district. Search TALLYN RIDGE real estate on leah-davis.homesale.com today.