

BEDS3
BATHS3 full
SQUARE FEET2,324
MLS#PADA2057836
STATUSACTIVE
PROPERTY TYPEResidential - Townhouse
SUBDIVISIONDEER RUN OF HERSHEY
SCHOOLDERRY TOWNSHIP
Property Description
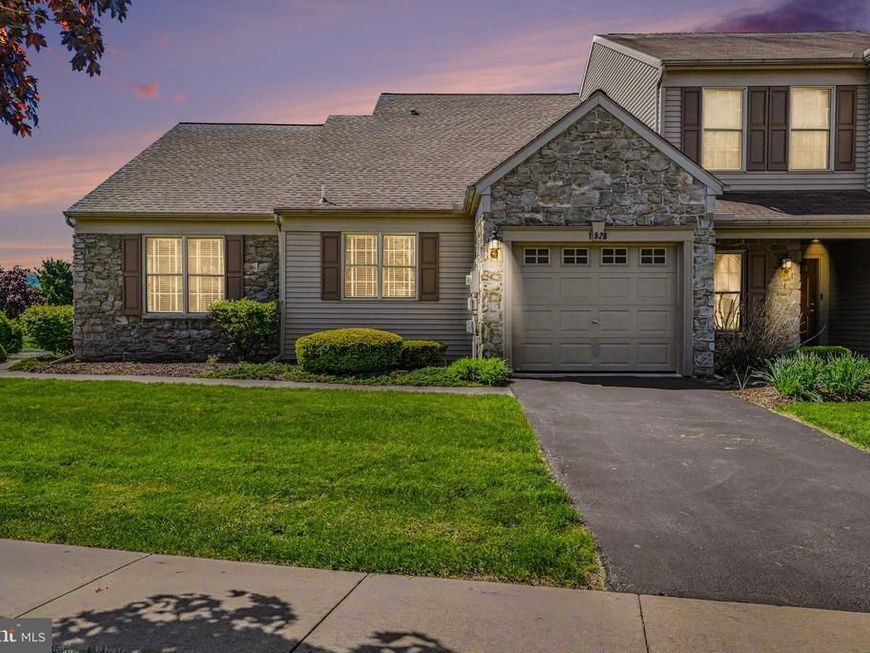
This rare end‑unit townhouse in Deer Run of Hershey offers one of the community’s largest floor plans, featuring 3 bedrooms and 3 full bathrooms, along with an exceptional side yard. Inside, an inviting living room welcomes you with abundant natural light, vaulted ceilings, and a gas fireplace, plus access to the screened‑in porch. The dining area sits just off the updated kitchen, which includes granite countertops, tile backsplash, tile flooring, and a walk‑in pantry across the hall. The main level features a spacious owner’s suite with a walk‑in closet and full bath with dual vanity, a second bedroom with floor‑to‑ceiling built‑ins, another full bathroom, a laundry area, and access to the 1‑car garage. Upstairs, you’ll find a second full owner’s suite with two walk‑in closets, a full bathroom, and a large storage area with wire shelving. For added peace of mind, the seller is providing a one‑year First American Home Warranty. The HOA covers snow removal, lawn care, landscaping, driveway paving, power washing, and limited exterior repairs. A walking/biking path and Gelder Park are nearby, and Deer Run offers quick access to Hershey Med Center, Hersheypark, restaurants, shopping, and major highways. Schedule your showing today to experience this lovely home!
Property Features
Property Type: Residential - Townhouse
Cooling: Central A/C
Fireplaces: 1
Fuel Type: Natural Gas
Garage: 1
Heating: Central
Home Style: Traditional
Lot Size: 0.19 Acres
Stories: 2.0
Taxes: $5,871
Year Built: 2002
Feature Descriptions
Accessibility: 2+ Access Exits
Additional Structures: Above Grade
Appliances: Built-In Microwave, Dishwasher, Oven/Range - Gas, Refrigerator
Exterior: Frame
Exterior: Exterior Lighting, Sidewalks
Fireplace: Gas/Propane
HOA Fee: $177.00/Monthly
Interior: Ceiling Fan(s), Dining Area, Entry Level Bedroom, Floor Plan - Traditional, Pantry, Upgraded Countertops, Walk-in Closet(s)
Lot Dimensions: 0.19 Acre(S)
Municipality: DERRY TWP
Parking Features: Asphalt Driveway
Parking Notes: 2 Total Parking Spaces
Rooms: Living Room, Dining Room, Primary Bedroom, Bedroom 3,Kitchen, Storage Room, Bathroom 3,Primary Bathroom, Screened Porch
Sewer: Public Sewer
SQFT Above Finished: 2324
SQFT Total Finished: 2324
Structure Type: End of Row/Townhouse
Total Garage/Parking Spaces: 2
Water: Public
Room Sizes
Primary Bedroom: 21 x 13 Level - Upper 1
Primary Bathroom: 9 x 8 Level - Upper 1
Storage Room: 12 x 6 Level - Upper 1
Living Room: 26 x 14 Level - Main
Dining Room: 12 x 14 Level - Main
Kitchen: 11 x 12 Level - Main
Bathroom 3: 7 x 9 Level - Main
Bedroom 3: 12 x 10 Level - Main
Primary Bedroom: 21 x 13 Level - Main
Primary Bathroom: 10 x 9 Level - Main
Screened Porch: 12 x 18 Level - Main
Local Schools
High School: HERSHEY HIGH SCHOOL
School District: DERRY TOWNSHIP
Listed By / Shown By
Listed By
Agency Name: Iron Valley Real Estate of Central PA
Agency Phone: 7177452929
Shown By
Agent Name: Leah Davis
Agent Phone: Cell: (717) 940-0791
Agency Title: Berkshire Hathaway HomeServices Homesale Realty

 First American
Estimate Your Payment
Estimated Payment
$ 1,370.28 per month $778.95 Principal & Interest $489.25 Property Tax $102.08 Homeowner's Insurance



 Corporate Office - 215 S Centerville Rd. Lancaster, PA 17603
1928 Limestone Drive | MLS# PADA2057836
This townhouse located at 1928 Limestone Drive, Hummelstown, PA 17036 is currently listed for sale with an asking price of $350,000. This property was built in 2002 and has 3 bedrooms and 3 full baths with 2324 sq. ft. Limestone Drive is located in the DEER RUN OF HERSHEY subdivision within the DERRY TOWNSHIP school district. Search DEER RUN OF HERSHEY real estate on leah-davis.homesale.com today.