

BEDS3
BATHS2 full 2 partial
SQUARE FEET2,896
MLS#MDPG2213848
STATUSACTIVE
PROPERTY TYPEResidential - Townhouse
SUBDIVISIONPATUXENT GREENS
SCHOOLPRINCE GEORGES COUNTY PUBLIC SCHOOLS
Property Description
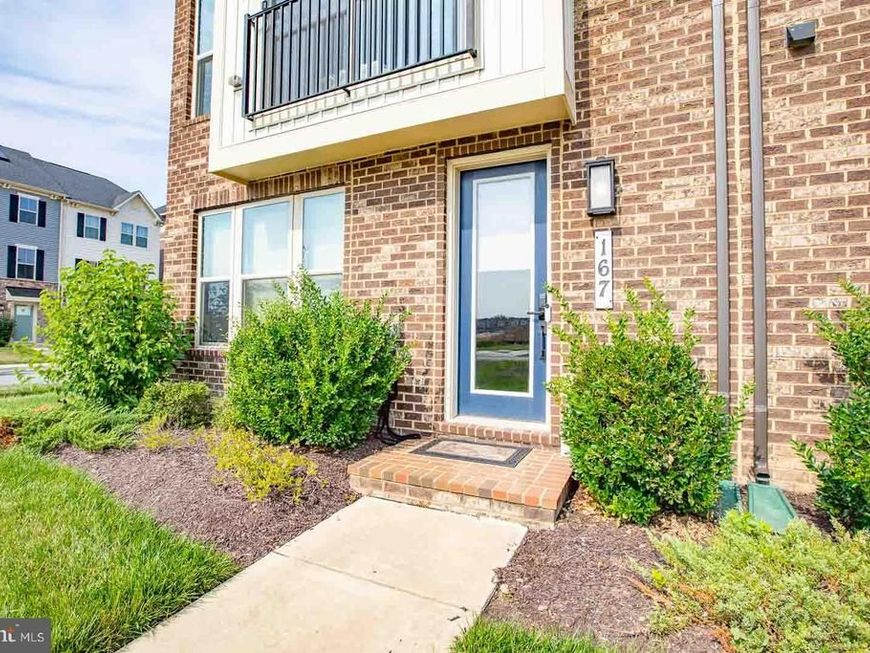
End‑unit luxury in Patuxent Greens! This 2021-built home delivers modern style, premium finishes, and a rare screened‑in balcony with a built‑in fireplace — your year‑round indoor/outdoor escape. Bright open layout with extra end‑unit windows, a gourmet quartz kitchen, stainless steel appliances, entertainer’s island, and spacious living/dining flow. Upstairs: private primary suite with tray ceiling, walk‑in closet, and spa bath. Two additional bedrooms + upper‑level laundry. Lower level flex space perfect for a media room, office, gym, or guest suite with direct access to the two‑car garage. Energy‑efficient systems, modern upgrades, and move‑in‑ready convenience. Minutes to I‑95, Route 1, MARC Train, shopping, dining, parks, and planned resort‑style amenities. Nearly new. Highly upgraded. End‑unit privacy. A standout in Laurel’s hottest community.
Property Features
Property Type: Residential - Townhouse
Basement: Connecting Stairway, Daylight, Full, Front Entrance, Garage Access, Rear Entrance, Walkout Level
Basement: Yes
Cooling: Central A/C
Fireplaces: 1
Fuel Type: Natural Gas
Garage: 2
Heating: Forced Air
Home Style: Colonial, Contemporary
Lot Size: 0.05 Acres
Stories: 3.0
Taxes: $10,222
Year Built: 2021
Feature Descriptions
Additional Structures: Above Grade, Below Grade
Appliances: Built-In Microwave, Dishwasher, Disposal, Dryer, Energy Efficient Appliances, Exhaust Fan, Icemaker, Instant Hot Water, Oven - Single, Range Hood, Refrigerator, Stainless Steel Appliances, Washer, Water Heater - Tankless
Electric: 200+ Amp Service
Exterior: Gutter System, Sidewalks, Street Lights
Exterior: Frame
Fireplace: Gas/Propane, Insert, Stone
Flooring: Ceramic Tile, Engineered Wood
HOA Fee: $156.00/Monthly
Interior: Bathroom - Tub Shower, Bathroom - Walk-In Shower, Breakfast Area, Combination Dining/Living, Dining Area, Floor Plan - Traditional, Kitchen - Gourmet, Pantry, Recessed Lighting, Walk-in Closet(s)
Location: Suburban
Lot Dimensions: 0.05 Acre(S)
Parking Notes: 2 Total Parking Spaces
Pet Restrictions: No Pet Restrictions
Sewer: Public Sewer
Special View Info: Trees/Woods, Other
SQFT Above Finished: 1884
SQFT Below Finished: 1012
SQFT Total Finished: 2896
Structure Type: End of Row/Townhouse
Total Garage/Parking Spaces: 2
Utilities: Electric Available, Water Available
Water: Public
Windows: Double Pane
Local Schools
School District: PRINCE GEORGES COUNTY PUBLIC SCHOOLS
Listed By / Shown By
Listed By
Agency Name: Long & Foster Real Estate, Inc.
Agency Phone: 2404971700
Shown By
Agent Name: Leah Davis
Agent Phone: Cell: (717) 940-0791
Agency Title: Berkshire Hathaway HomeServices Homesale Realty

 First American
Estimate Your Payment
Estimated Payment
$ 2,359.66 per month $1,333.11 Principal & Interest $851.83 Property Tax $174.71 Homeowner's Insurance



 Corporate Office - 215 S Centerville Rd. Lancaster, PA 17603
167 Lyons Creek Drive | MLS# MDPG2213848
This townhouse located at 167 Lyons Creek Drive, Laurel, MD 20708 is currently listed for sale with an asking price of $599,000. This property was built in 2021 and has 3 bedrooms and 2 full and 2 partial baths with 2896 sq. ft. Lyons Creek Drive is located in the PATUXENT GREENS subdivision within the PRINCE GEORGES COUNTY PUBLIC SCHOOLS school district. Search PATUXENT GREENS real estate on leah-davis.homesale.com today.