

BEDS5
BATHS3 full 1 partial
SQUARE FEET4,849
MLS#MDBC2178504
STATUSACTIVE
PROPERTY TYPEResidential - Single Family
SUBDIVISIONMONKTON
SCHOOLBALTIMORE COUNTY PUBLIC SCHOOLS
Property Description
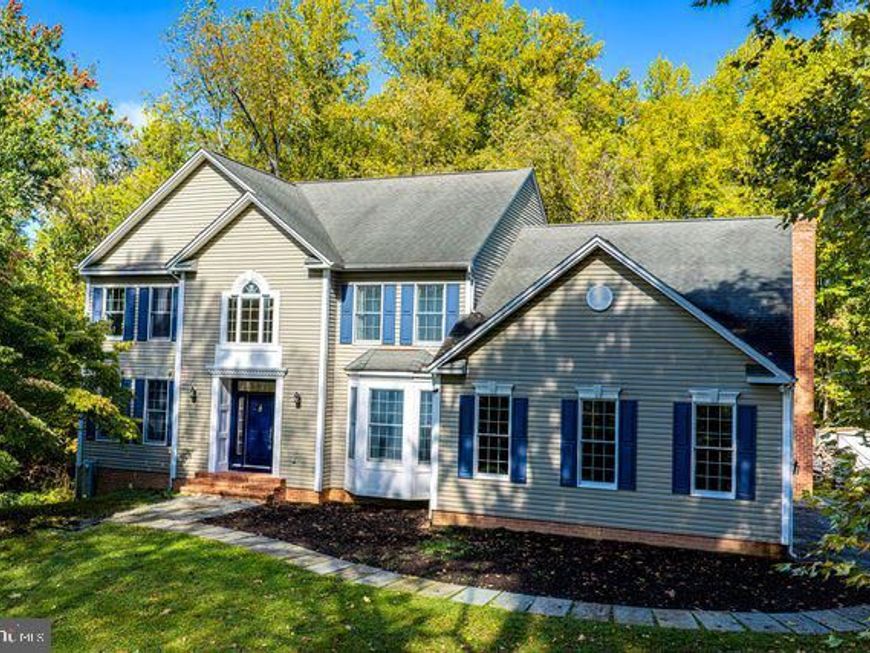
SITUATED ON A PRIVATE 6-ACRE WOODED SETTING SURROUNDED BY WILD BLACKBERRY BUSHES AT THE END OF A CUL-DE-SAC IN THE HIGHLY SOUGHT-AFTER MONKTON AREA WITHIN THE HEREFORD SCHOOL DISTRICT, THIS STATELY COLONIAL OFFERS AN EXCEPTIONAL BLEND OF SPACE, PRIVACY, AND TIMELESS APPEAL. HARDWOOD FLOORING THROUGHOUT MOST OF THE HOME ADDS RICHNESS AND CHARACTER. 9FT CEILINGS. FEATURING 5 BEDROOMS/3.5 BATHS, THIS PROPERTY PROVIDES ROOM TO SPREAD OUT AND ENJOY THE PEACEFUL SURROUNDINGS. BEAUTIFULLY APPOINTED CHEF'S KITCHEN IS EQUIPPED WITH 42-INCH CHERRY CABINETRY, GRANITE COUNTERTOPS, STAINLESS STEEL APPLIANCES, EAT-IN TABLE SPACE, AND A DISTINCTIVE HAND-HAMMERED COPPER FARMHOUSE SINK CRAFTED IN MEXICO. THE SPACIOUS FAMILY ROOM IMPRESSES WITH A SOARING CATHEDRAL CEILING AND A WOOD BURNING FIREPLACE, CREATING A WARM AND INVITING GATHERING PLACE. CONVENIENTLY LOCATED MAIN LEVEL LAUNDRY ROOM ADDS TO EVERY DAY PRACTICALITY. THE GENEROUSLY SIZED PRIMARY BEDROOM IS A RELAXING RETREAT WITH A SITTING AREA, WALK-IN CLOSET, AN EN SUITE INCLUDES A DUAL VANITY, SOAKING TUB, SPEARATE SHOWER, AND WATER CLOSET. THE ADDITIONAL BEDROOMS ARE COMFORTABLY SIZED. FINISHED LOWER LEVEL IS VERSATILE WITH A RECREATION ROOM, KITCHEN THAT WOULD ACCOMODATE AN IN-LAW OR AU PAIR, FULL BATH, STORAGE, WALK-OUT, AND AN UNFINISHED ROOM WITH BUILDING MATERIALS IN PLACE TO BRING YOUR VISION TO COMPLETION. NO EXPENSE WAS SPARED IN THE DESIGN OF THE LOWER LEVEL TO PROVIDE BONE-DRY PREMIUM LIVING AND A CONTINUOUS WATERPROOF ENVELOPE. LAST BUT NOT LEAST A CLIMATE-CONTROLLED WINE ROOM ENCLOSED BY A FLOOR-TO-CEILING TEMPERED GLASS WALL & DOOR, ENGINEERED TO STRICT COLLECTOR STANDARDS, AND INDEPENDENT VENTILATION SYSTEM. WELL PUMP 2023. HYBRID HEAT PUMP WATER HEATER 2018. IDEALLY LOCATED TO THE NCR TRAIL, GUNPOWDER RIVER, I-83, AND SHOPS & RESTAURANTS OF HUNT VALLEY.
Property Features
Property Type: Residential - Single Family
Basement: Yes
Basement: Connecting Stairway, Improved, Outside Entrance, Side Entrance, Walkout Level, Windows, Fully Finished
Cooling: Ceiling Fan(s), Central A/C, Zoned
Fireplaces: 1
Fuel Type: Electric, Oil
Garage: 2
Heating: Heat Pump(s), Zoned
Home Style: Colonial
Lot Size: 6.22 Acres
Roof Type: Asphalt
Stories: 3.0
Taxes: $9,831
Year Built: 1997
Feature Descriptions
Additional Structures: Above Grade, Below Grade
Appliances: Compactor, Cooktop, Dishwasher, Exhaust Fan, Oven - Double, Oven - Wall, Refrigerator, Water Heater, Water Dispenser, Disposal, Icemaker
Exterior: Vinyl Siding
Fireplace: Mantel(s), Wood
Flooring: Hardwood, Ceramic Tile, Luxury Vinyl Plank, Carpet
Interior: 2nd Kitchen, Attic, Bathroom - Soaking Tub, Bathroom - Stall Shower, Bathroom - Tub Shower, Breakfast Area, Built-Ins, Carpet, Ceiling Fan(s), Chair Railings, Crown Moldings, Dining Area, Family Room Off Kitchen, Formal/Separate Dining Room, Kitchen - Eat-In, Kitchen - Gourmet, Kitchen - Table Space, Pantry, Primary Bath(s), Recessed Lighting, Upgraded Countertops, Walk-in Closet(s), Wood Floors, Wine Storage
Location: Suburban
Lot: Backs to Trees, Cleared, Cul-de-sac, Landscaping, Trees/Wooded, SideYard(s), Rear Yard, Private, No Thru Street, Front Yard
Lot Dimensions: 6.22 Acre(S)
Parking Notes: 12 Total Parking Spaces
Rooms: Living Room, Dining Room, Primary Bedroom, Bedroom 2,Bedroom 3,Bedroom 4,Bedroom 5,Kitchen, Family Room, Foyer, Laundry, Other, Office, Recreation Room, Storage Room, Bathroom 2,Bathroom 3,Primary Bathroom, Half Bath
Sewer: Septic Exists
Special View Info: Garden/Lawn, Pasture, Scenic Vista, Trees/Woods
SQFT Above Finished: 3654
SQFT Below Finished: 1195
SQFT Total Finished: 4849
Structure Type: Detached
Total Garage/Parking Spaces: 12
Utilities: Cable TV Available, Under Ground
Water: Well
Windows: Bay/Bow, Palladian, Screens
Wooded: Yes
Room Sizes
Foyer: 14 x 12 Level - Main
Living Room: 19 x 13 Level - Main
Office: 14 x 13 Level - Main
Dining Room: 16 x 15 Level - Main
Kitchen: 25 x 13 Level - Main
Family Room: 24 x 16 Level - Main
Laundry: 8 x 6 Level - Main
Primary Bedroom: 34 x 13 Level - Upper 1
Primary Bathroom: 16 x 14 Level - Upper 1
Bedroom 2: 14 x 11 Level - Upper 1
Bedroom 3: 13 x 12 Level - Upper 1
Bedroom 4: 13 x 13 Level - Upper 1
Recreation Room: 38 x 13 Level - Lower 1
Bedroom 5: 12 x 11 Level - Lower 1
Storage Room: 23 x 18 Level - Lower 1
Local Schools
School District: BALTIMORE COUNTY PUBLIC SCHOOLS
Listed By / Shown By
Listed By
Agency Name: Coldwell Banker Realty
Agency Phone: 4105152000
Shown By
Agent Name: Leah Davis
Agent Phone: Cell: (717) 940-0791
Agency Title: Berkshire Hathaway HomeServices Homesale Realty

 First American
Estimate Your Payment
Estimated Payment
$ 3,588.21 per month $2,448.12 Principal & Interest $819.25 Property Tax $320.83 Homeowner's Insurance



 Corporate Office - 215 S Centerville Rd. Lancaster, PA 17603
16 Grace Ridge Court | MLS# MDBC2178504
This single family home located at 16 Grace Ridge Court, Monkton, MD 21111 is currently listed for sale with an asking price of $1,100,000. This property was built in 1997 and has 5 bedrooms and 3 full and 1 partial baths with 4849 sq. ft. Grace Ridge Court is located in the MONKTON subdivision within the BALTIMORE COUNTY PUBLIC SCHOOLS school district. Search MONKTON real estate on leah-davis.homesale.com today.