

BEDS3
BATHS3 full 1 partial
SQUARE FEET3,715
MLS#PABU2129004
STATUSACTIVE
PROPERTY TYPEResidential - Single Family
SUBDIVISIONFOX RUN PRESERVE
SCHOOLNEW HOPE-SOLEBURY
Property Description
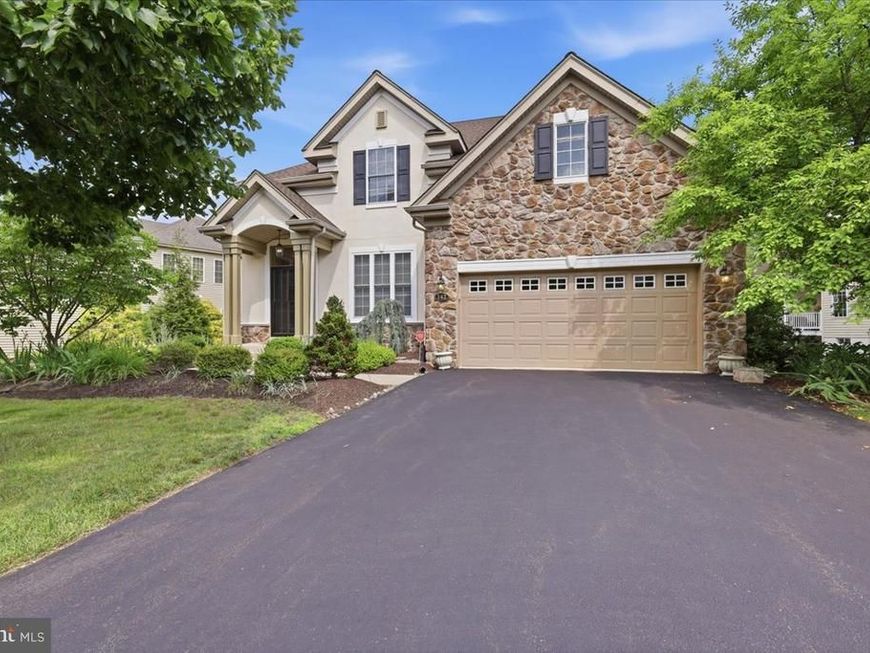
Welcome to this spacious single-family home, tucked onto a premium wooded lot in the desirable Active Adult community of Fox Run Preserve. With plenty of room to spread out and the convenience of comfortable first-floor living, it’s easy to feel at home here. The updated kitchen features lovely neutral finishes and opens to a bright, sun-drenched dining area with access to the private deck—perfect for enjoying the peaceful surroundings to recharge and rest. Nearby, the welcoming family room offers a gas fireplace serving as the centerpiece for cozy family and guest gatherings. The first-floor primary suite with dual vanity full bath overlooks the woods and includes two roomy walk-in closets with custom organizers. Upstairs, guests will have a private space of their own, complete with a full bathroom and a den with custom built-in bookshelves. The finished walk-out lower level adds even more flexibility, offering a bedroom, full bathroom, generous storage, and space for hobbies, visitors, or everyday living. You’ll also appreciate the bright two-story foyer, bluestone backyard patio, two-car garage, and New Roof. Best of all, this home is just minutes from the heart of New Hope and Lahaska’s Peddlers Village, where pleasing shopping, dining, and an array of entertainment await. If you’re hoping to downsize without giving up space, comfort, or independence, this welcoming home may be just the right fit.
Property Features
Property Type: Residential - Single Family
Basement: Yes
Basement: Fully Finished, Improved, Interior Access, Outside Entrance, Walkout Level, Windows
Cooling: Central A/C
Fireplaces: 1
Fuel Type: Natural Gas
Garage: 2
Heating: Forced Air
Lot Size: 0.23 Acres
Stories: 2.0
Taxes: $11,303
Year Built: 2003
Feature Descriptions
Additional Structures: Above Grade, Below Grade
Exterior: Frame
Exterior: Extensive Hardscape
Fireplace: Gas/Propane
HOA Fee: $285.00/Monthly
Interior: Breakfast Area, Combination Dining/Living, Combination Kitchen/Dining, Combination Kitchen/Living, Dining Area, Entry Level Bedroom, Family Room Off Kitchen, Floor Plan - Open, Formal/Separate Dining Room, Kitchen - Eat-In, Kitchen - Gourmet, Kitchen - Table Space, Pantry, Primary Bath(s), Recessed Lighting, Upgraded Countertops, Walk-in Closet(s), Wood Floors
Lot Dimensions: 0.23 Acre(S)
Municipality: SOLEBURY TWP
Parking Notes: 2 Total Parking Spaces
Sewer: Public Sewer
Special View Info: Trees/Woods
SQFT Above Finished: 2915
SQFT Below Finished: 800
SQFT Total Finished: 3715
Structure Type: Detached
Total Garage/Parking Spaces: 2
Water: Public
Local Schools
School District: NEW HOPE-SOLEBURY
Listed By / Shown By
Listed By
Agency Name: Gina Spaziano Real Estate & Concierge Services
Agency Phone: 2158767173
Shown By
Agent Name: Leah Davis
Agent Phone: Cell: (717) 940-0791
Agency Title: Berkshire Hathaway HomeServices Homesale Realty

 First American
Estimate Your Payment
Estimated Payment
$ 3,381.12 per month $2,156.57 Principal & Interest $941.92 Property Tax $282.63 Homeowner's Insurance



 Corporate Office - 215 S Centerville Rd. Lancaster, PA 17603
142 Silver Tail Lane | MLS# PABU2129004
This single family home located at 142 Silver Tail Lane , New Hope, PA 18938 is currently listed for sale with an asking price of $969,000. This property was built in 2003 and has 3 bedrooms and 3 full and 1 partial baths with 3715 sq. ft. Silver Tail Lane is located in the FOX RUN PRESERVE subdivision within the NEW HOPE-SOLEBURY school district. Search FOX RUN PRESERVE real estate on leah-davis.homesale.com today.